12 Marsh Island Lane, Isle Of Palms, SC 29451
- $1,950,000
- 4
- BD
- 4
- BA
- 2,134
- SqFt




- List Price
- $1,950,000
- Status
- Active
- MLS#
- 26018893
- Year Built
- 1980
- Style
- Cottage
- Living Area
- 2,134
- Bedrooms
- 4
- Bathrooms
- 4
- Full-baths
- 4
- Subdivision
- Wild Dunes
- Master Bedroom
- Ceiling Fan(s), Garden Tub/Shower, Multiple Closets
- Acres
- 0.11
Property Description
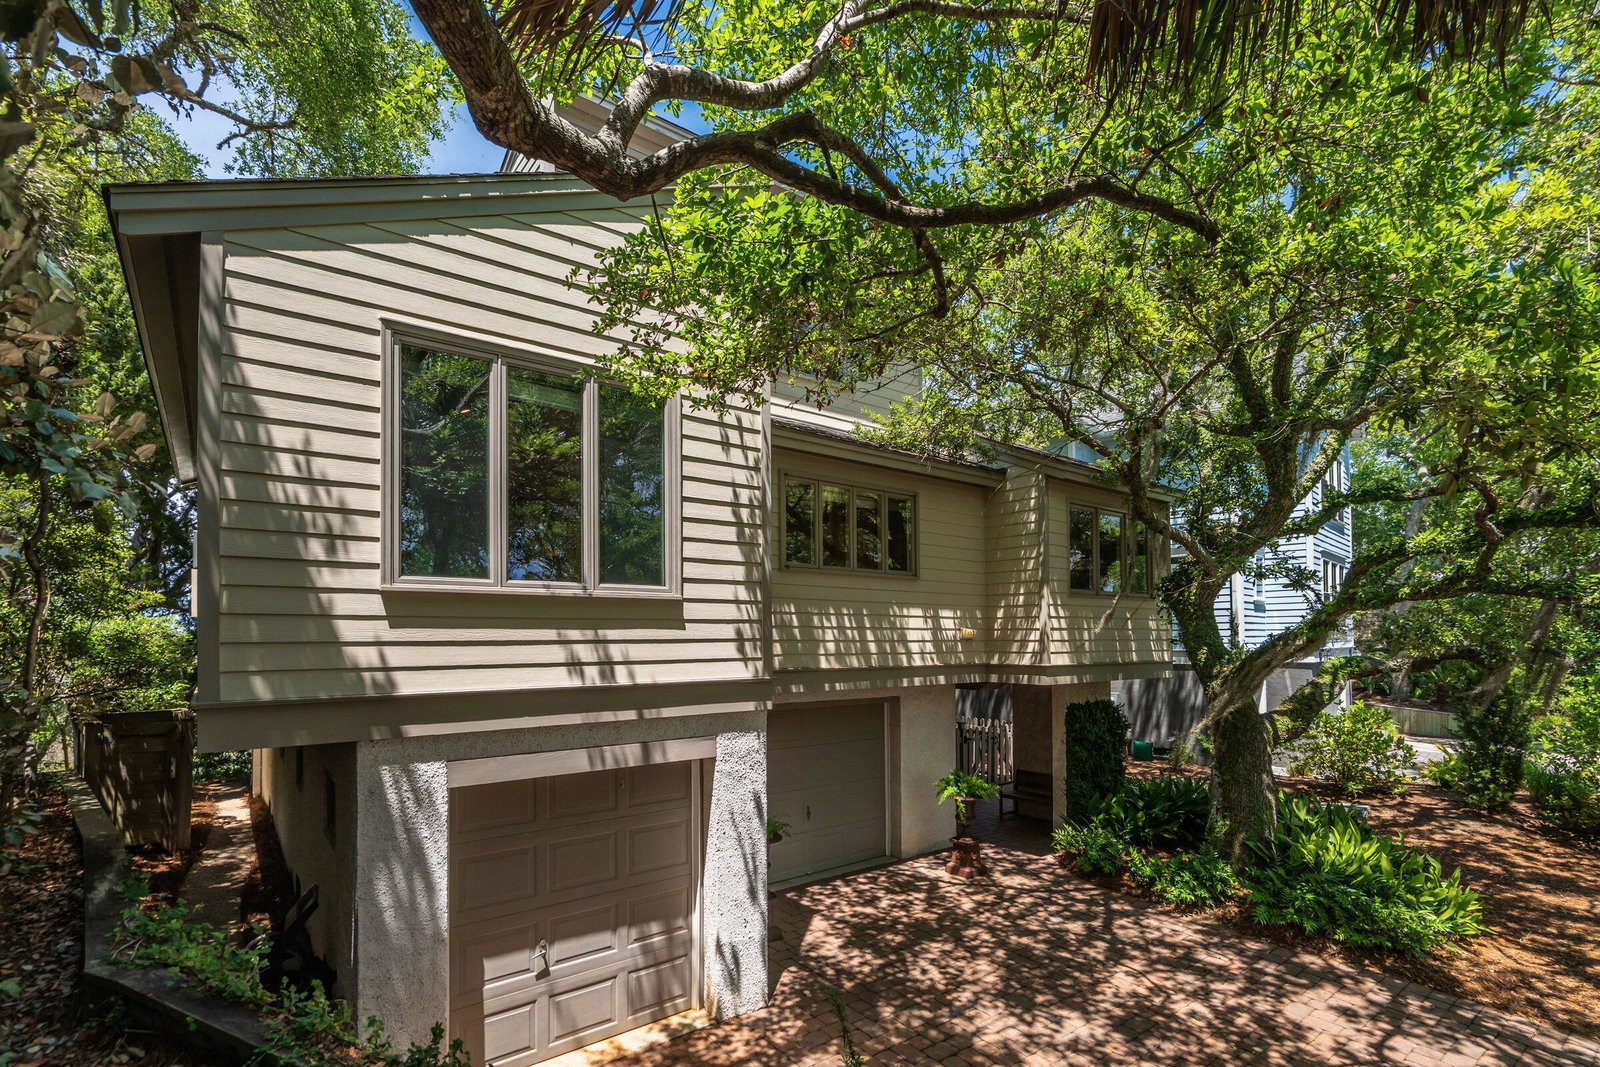
Tucked away on Marsh Island, one of Wild Dunes' hidden gem streets,this 4-bedroom, 4.5-bath home offers a rare opportunity to enjoy peaceful coastal living just moments from the beach. Surrounded by natural beauty and capturing sweeping marsh views and beautiful Lowcountry sunsets,the home offers a spacious floor plan designed for comfortable living and entertaining.Large windows and multiple porches and balconies invite natural light inside while showcasing the serene setting.The open living spaces flow easily for gathering family and friends, while a private elevator provides convenient access to all levels.The expansive garage space offers room for vehicles, beach gear, and boat storage, along with a separate golf cart garage and dedicated fishing room for all of of your coastalessentials. Marsh Island is one of Wild Dunes' best-kept secrets, offering a quiet, tucked-away setting with mature landscaping and a relaxed coastal feel. Located within the gated community of Wild Dunes on Isle of Palms, residents enjoy access to two golf courses, tennis, pickleball, swimming, restaurants, walking and biking paths, and the newly renovated property owners' beach house. All of this is just approximately 30 minutes from historic Charleston and its renowned dining, shopping, and culture. Whether you're looking for a primary residence, second home, or an opportunity to create your own island retreat, this home offers the best of coastal living.
/u.realgeeks.media/findcharlestonareahouses2/c3b38dab5af6-Mark_Kim_Chambers.jpg)
Additional Information
- Levels
- Two
- Lot Description
- Marshview
- Interior Features
- Ceiling - Smooth, Elevator, Garden Tub/Shower, Kitchen Island, Wet Bar, Ceiling Fan(s), Family, Entrance Foyer, Living/Dining Combo
- Construction
- Wood Siding
- Floors
- Carpet, Ceramic Tile, Wood
- Roof
- Architectural
- Cooling
- Central Air
- Heating
- Central, Heat Pump
- Exterior Features
- Balcony
- Foundation
- Raised
- Parking
- 1 Car Garage, 1.5 Car Garage, Off Street, Garage Door Opener
- Elementary School
- Sullivans Island
- Middle School
- Moultrie
- High School
- Wando
Mortgage Calculator
Listing courtesy of Listing Agent: Adele Mcnair from Listing Office: Dunes Properties of Chas Inc.