7 Legare Street, Charleston, SC 29401
- $14,000,000
- 6
- BD
- 5.5
- BA
- 7,011
- SqFt




- List Price
- $14,000,000
- Status
- Active
- MLS#
- 26010273
- Price Change
- ▼ $2,000,000 1782419211
- Year Built
- 1887
- Style
- Charleston Single, Traditional
- Living Area
- 7,011
- Bedrooms
- 6
- Bathrooms
- 5.5
- Full-baths
- 4
- Half-baths
- 2
- Subdivision
- South Of Broad
- Master Bedroom
- Ceiling Fan(s), Multiple Closets
- Acres
- 0.32
Property Description
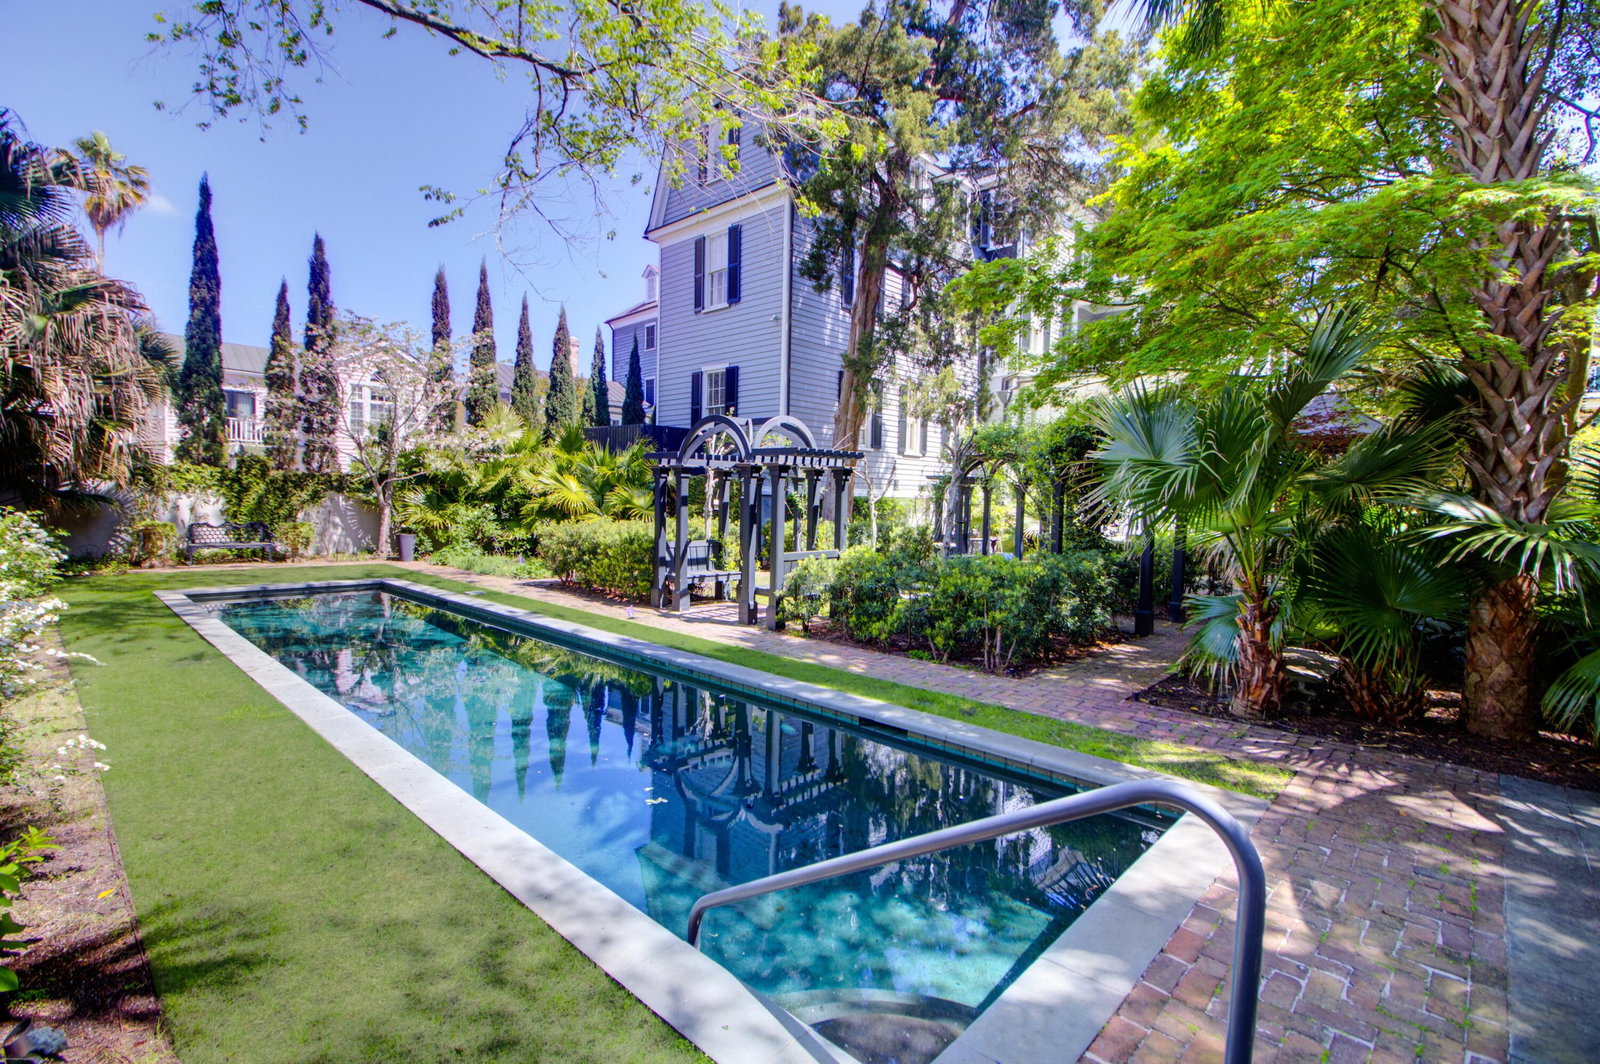
The Henry Laurens House, circa 1700's -- Rebuilt 1887 is a historic gem situated South of Broad in one of Charleston's most sought-after historic locations. Meticulously renovated, every window has been removed and restored. The six-bedroom, four-full-bathroom, and two-half-bathroom home has recently undergone a complete exterior repainting and roof recoating.The first floor features a beautiful living room adorned with period moldings, a two-room eat-in kitchen with dual islands, dual sinks, full-sized Sub-Zero refrigerator and separate freezer, and a large professional Viking range. The kitchen seamlessly connects to the sunroom, which overlooks lush gardens designed by Sheila Wertimer.The heated and cooled saltwater pool is semi-hidden at the rear of the garden, while an elegant cast iron gazebo welcomes guests as they traverse the garden. The grand living rooms on each floor, characterized by oversized windows, create a sense of spaciousness and light. Ascending the grand staircase to the second floor reveals the large primary suite, which opens onto a piazza. Moving to the rear of the home, guests will find a spacious den, kitchenette and a beautiful bedroom. The third floor features a coffee bar, three bedrooms, two bathrooms, and oversized media room. On the ground level, a concrete base has been added to accommodate a three-car garage, wine room, multiple storage rooms, and workshop. The ground level is conditioned with forced heating and air. Multiple ice makers and beverage refrigerators are installed throughout the house.
/u.realgeeks.media/findcharlestonareahouses2/c3b38dab5af6-Mark_Kim_Chambers.jpg)
Additional Information
- Levels
- 3 Stories
- Lot Dimensions
- 76 X 168
- Lot Description
- 0 - .5 Acre, Level
- Interior Features
- Ceiling - Smooth, High Ceilings, Elevator, Kitchen Island, Wet Bar, Wine Cellar, Central Vacuum, Eat-in Kitchen, Family, Formal Living, Entrance Foyer, Great, Media, In-Law Floorplan, Office, Pantry, Separate Dining, Study
- Construction
- Wood Siding
- Floors
- Wood
- Roof
- Metal
- Cooling
- Central Air
- Heating
- Heat Pump, Natural Gas, Wall Unit(s)
- Exterior Features
- Lawn Irrigation, Rain Gutters, Lighting
- Foundation
- Basement
- Parking
- 3 Car Garage, Attached, Off Street
- Elementary School
- Memminger
- Middle School
- Courtenay
- High School
- Burke
Mortgage Calculator
Listing courtesy of Listing Agent: Judy Tarleton from Listing Office: Carriage Properties LLC.