925 Fish Camp Road, Charleston, SC 29492
- $10,490,000
- 5
- BD
- 6.5
- BA
- 5,564
- SqFt











- List Price
- $10,490,000
- Status
- Active
- MLS#
- 26004000
- Price Change
- ▼ $135,000 1777501180
- Year Built
- 2025
- Style
- Contemporary, Traditional
- Living Area
- 5,564
- Bedrooms
- 5
- Bathrooms
- 6.5
- Full-baths
- 5
- Half-baths
- 2
- Subdivision
- Daniel Island Park
- Master Bedroom
- Ceiling Fan(s), Garden Tub/Shower, Multiple Closets, Walk-In Closet(s)
- Acres
- 0.80
Property Description
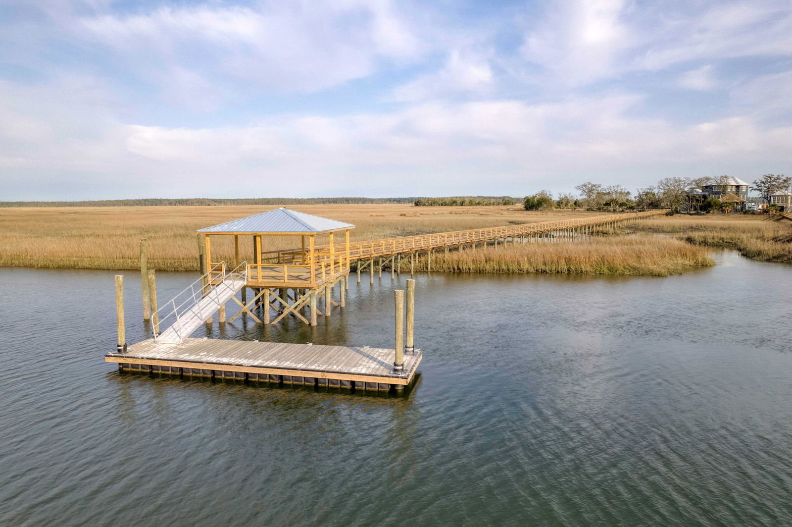
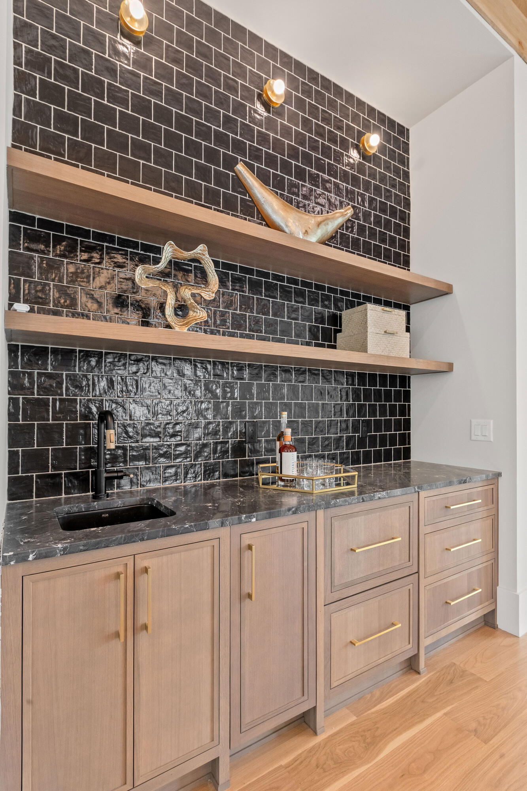
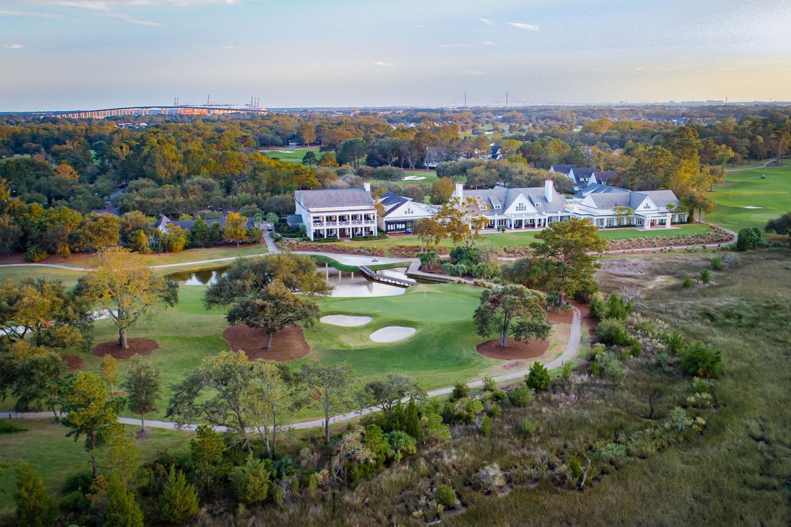
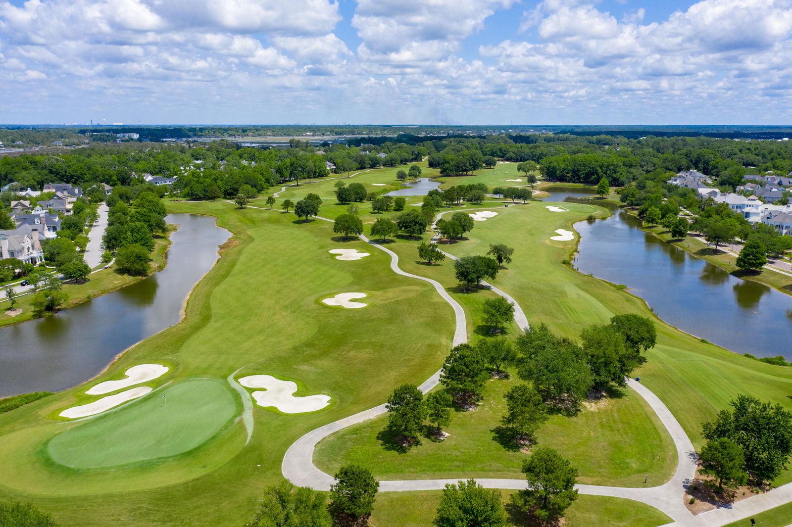
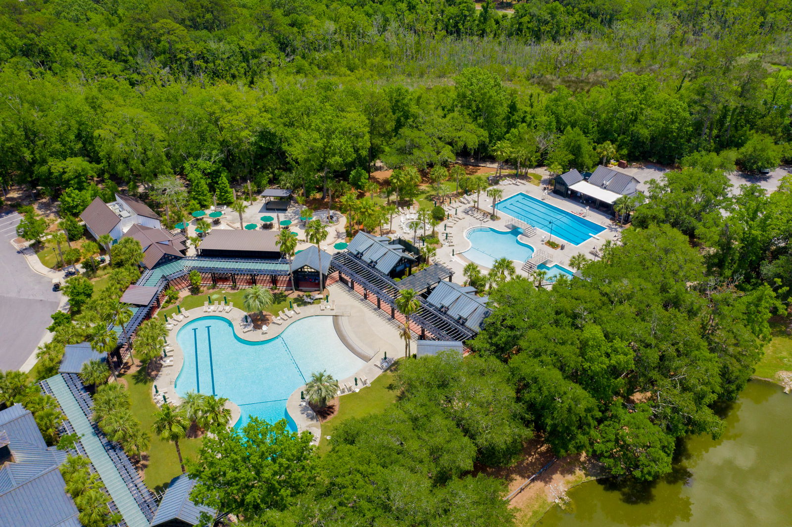
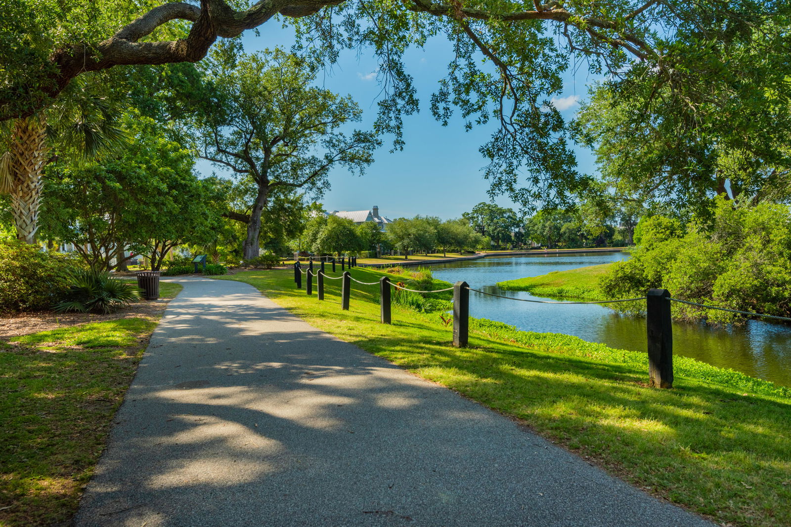
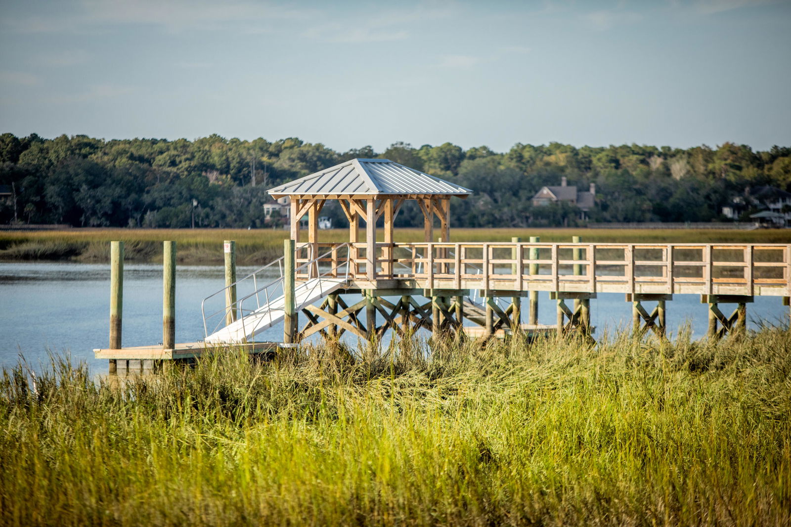
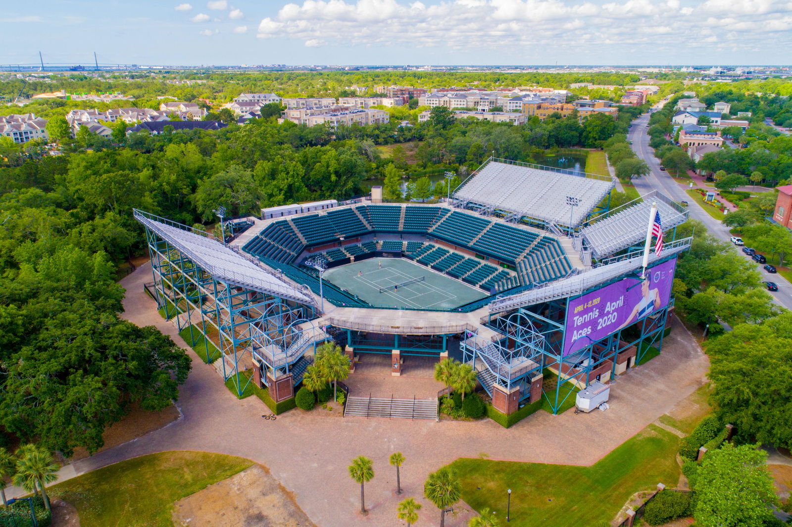
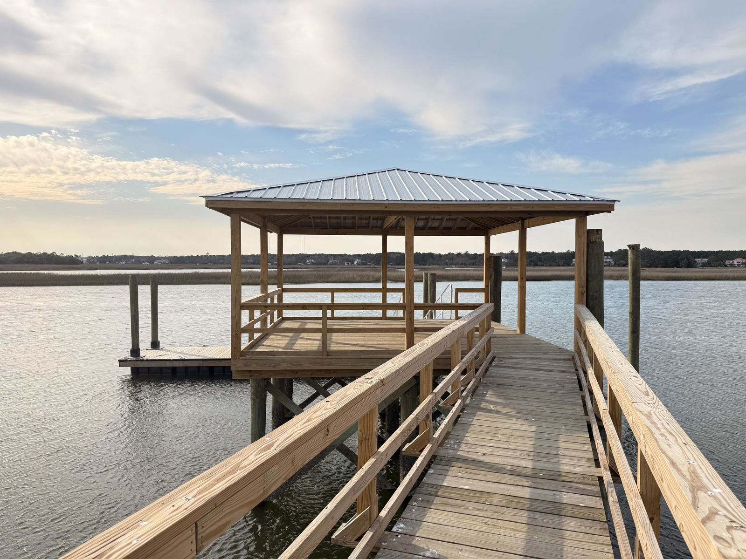
Skip the Waitlist. Own the Membership. No compromises. 925 Fish Camp delivers a full Daniel Island Club golf membership, a deepwater dock and pierhead with lift, and a resort-caliber outdoor oasis -- pool, hot tub, waterfront pool pavilion, and custom kitchen -- all framed by marsh and river views that never get old. Sited where Beresford and Ralston creeks converge, at the northern edge of Daniel Island's most exclusive enclave in The Retreat, this is a home where the water is as much a part of daily life as the driveway -- arrive by car, entertain by boat. Built in 2026, the 5,564 SF interior was designed by Riverside Designers -- 11'+ and beamed ceilings, wide-plank wood floors, and walls of glass that put the water at the center of every room. Five bedrooms, 5 full and 2 half baths,a main-level primary suite, elevator, wine cellar, sauna, and wet bar round out a layout built for both daily living and serious entertaining. Outside: a screened porch, full front and rear porches, deepwater dock with a floating slip, and a boat lift -- direct, no-compromise water access on 0.8 acres. Buyer's edge: the seller is offering over $100,000 in buyer-directed allowances -- outdoor kitchen, AV/smart home, custom boat lift, and wine room -- so you finish this house exactly to your needs, not the builder's. Daniel Island Park amenities: golf, tennis, pool, club house, dock facilities, walk/jog trails.
/u.realgeeks.media/findcharlestonareahouses2/c3b38dab5af6-Mark_Kim_Chambers.jpg)
Additional Information
- Levels
- 3 Stories
- Lot Description
- .5 - 1 Acre, Level
- Interior Features
- Beamed Ceilings, Ceiling - Smooth, High Ceilings, Elevator, Garden Tub/Shower, Kitchen Island, Walk-In Closet(s), Wet Bar, Wine Cellar, Ceiling Fan(s), Family, Entrance Foyer, Great, Office, Pantry, Separate Dining
- Construction
- Block, Cement Siding, Wood Siding
- Floors
- Ceramic Tile, Wood
- Roof
- Metal
- Cooling
- Central Air
- Heating
- Central, Heat Pump
- Exterior Features
- Dock - Existing, Dock - Floating, Lawn Irrigation, Other, Rain Gutters, Lighting
- Foundation
- Raised
- Parking
- 4 Car Garage, Attached, Off Street, Other
- Elementary School
- Daniel Island
- Middle School
- Daniel Island
- High School
- Philip Simmons
Mortgage Calculator
Listing courtesy of Listing Agent: Chris Anderson from Listing Office: King and Society Real Estate.