113 Castle Hill Drive, Yemassee, SC 29945
- $712,800
- 4
- BD
- 2.5
- BA
- 2,512
- SqFt



- List Price
- $712,800
- Status
- Active
- MLS#
- 25022250
- Price Change
- ▼ $12,200 1783713292
- Year Built
- 2025
- Style
- Traditional
- Living Area
- 2,512
- Bedrooms
- 4
- Bathrooms
- 2.5
- Full-baths
- 2
- Half-baths
- 1
- Subdivision
- Rivers Reach
- Master Bedroom
- Walk-In Closet(s)
- Acres
- 0.37
Property Description
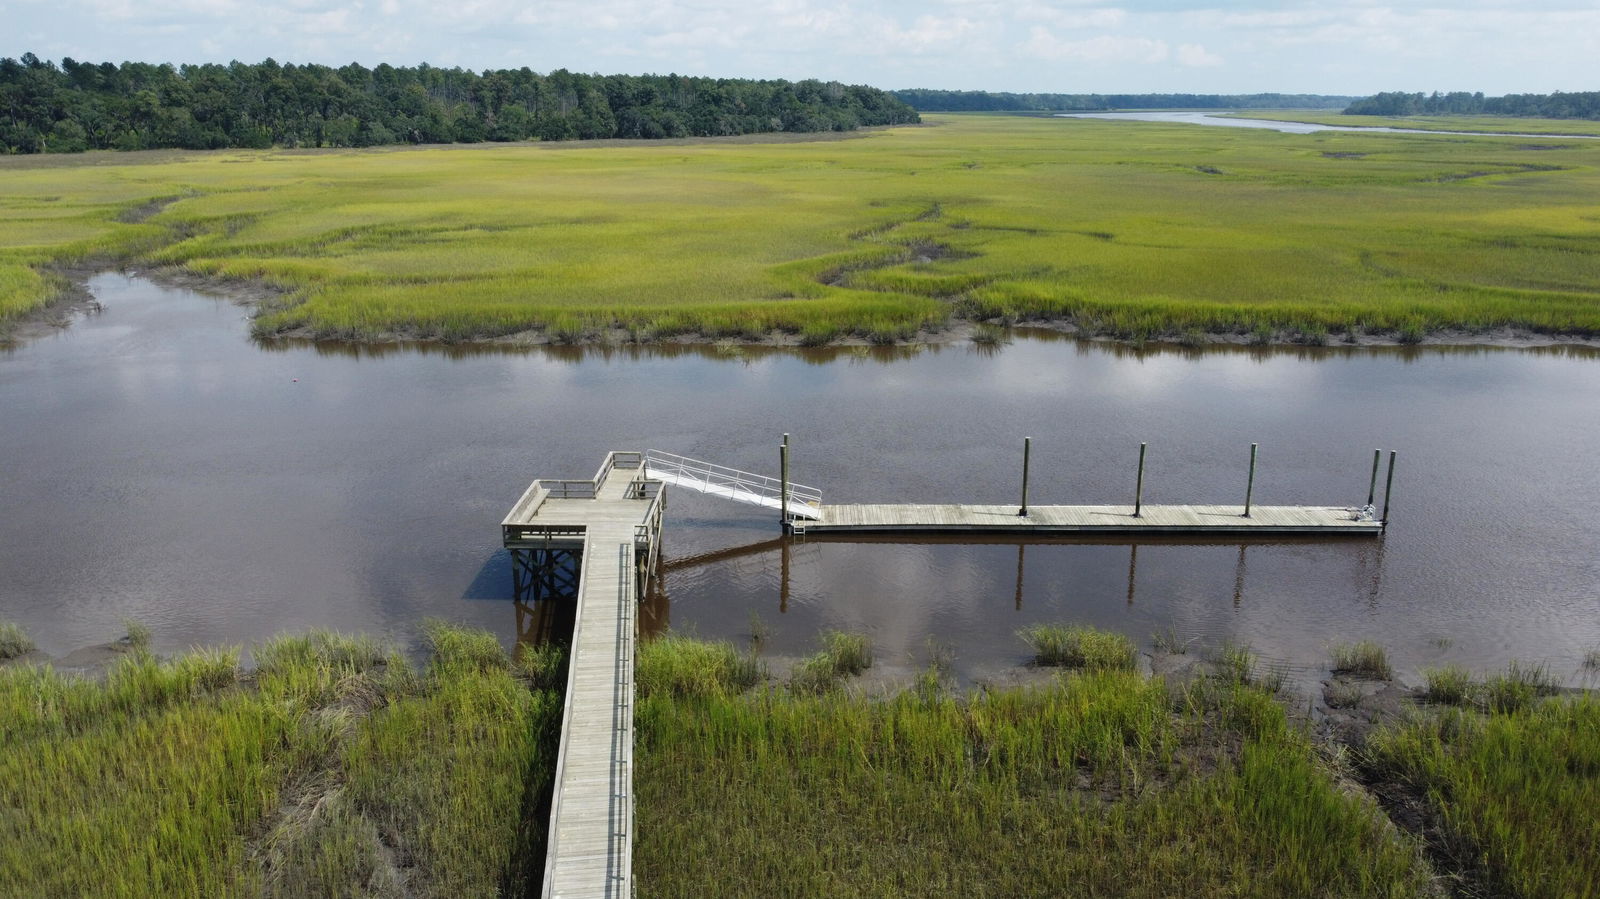
Lowcountry Home in River's Reach Marshfront Community Near Private Dock Welcome to 113 Castle Hill Drive, set on a large marsh-front lot overlooking the picturesque Pocotaligo River in the gated community of Rivers Reach. Residents enjoy access to a true deep-water community dock with an expansive floating dock, perfect for all the outdoor activities!Rivers Reach offers a peaceful Lowcountry setting with scenic ponds, sweeping marsh views, and grand oak trees draped in Spanish moss, all while being just minutes from I-95 and less than 30 minutes from historic downtown Beaufort, SC. The Pocotaligo River provides convenient boating access to Hilton Head, Beaufort, Fripp Island, and beyond. This home features the Barlow floorplan, elevated Lowcountry-style home is designed for comfortable everyday living. Enjoy slow mornings and evening breezes from the screened-in back porch overlooking the marsh, or relax on one of the welcoming front porch balconies. Inside, the open layout feels bright and inviting, with spaces that flow easily for both daily life and entertaining. The private primary suite is tucked away at the back of the home, offering peaceful marsh views, while additional bedrooms provide room for guests or bonus space. Rivers Reach residents enjoy the balance of privacy, nature, and convenience making this an ideal place to unwind and truly feel at home. 113 Castle Hill Drive is a home you do not want to miss, make this low country home yours today! Square footage is approximate. Photos are for illustrative purposes only; features, options, colors, and selections may vary.
/u.realgeeks.media/findcharlestonareahouses2/c3b38dab5af6-Mark_Kim_Chambers.jpg)
Additional Information
- Levels
- 3 Stories
- Lot Description
- 0 - .5 Acre, Level, Marshview, Riverview
- Interior Features
- Ceiling - Smooth, High Ceilings, Kitchen Island, Walk-In Closet(s), Bonus, Eat-in Kitchen, Family, Formal Living, Entrance Foyer, Living/Dining Combo, Loft, Office, Pantry, Separate Dining, Study, Utility
- Construction
- Cement Siding
- Floors
- Carpet, Ceramic Tile, Luxury Vinyl
- Roof
- Fiberglass
- Cooling
- Central Air
- Heating
- Electric, Forced Air
- Exterior Features
- Balcony, Dock - Permit, Dock - Shared
- Foundation
- Slab
- Parking
- 2 Car Garage, Garage Door Opener
- Elementary School
- Ridgeland Elementary
- Middle School
- Whale Branch Middle
- High School
- Ridgeland High School
Mortgage Calculator
Listing courtesy of Listing Agent: Katie Stevens Grout from Listing Office: D R Horton Inc.